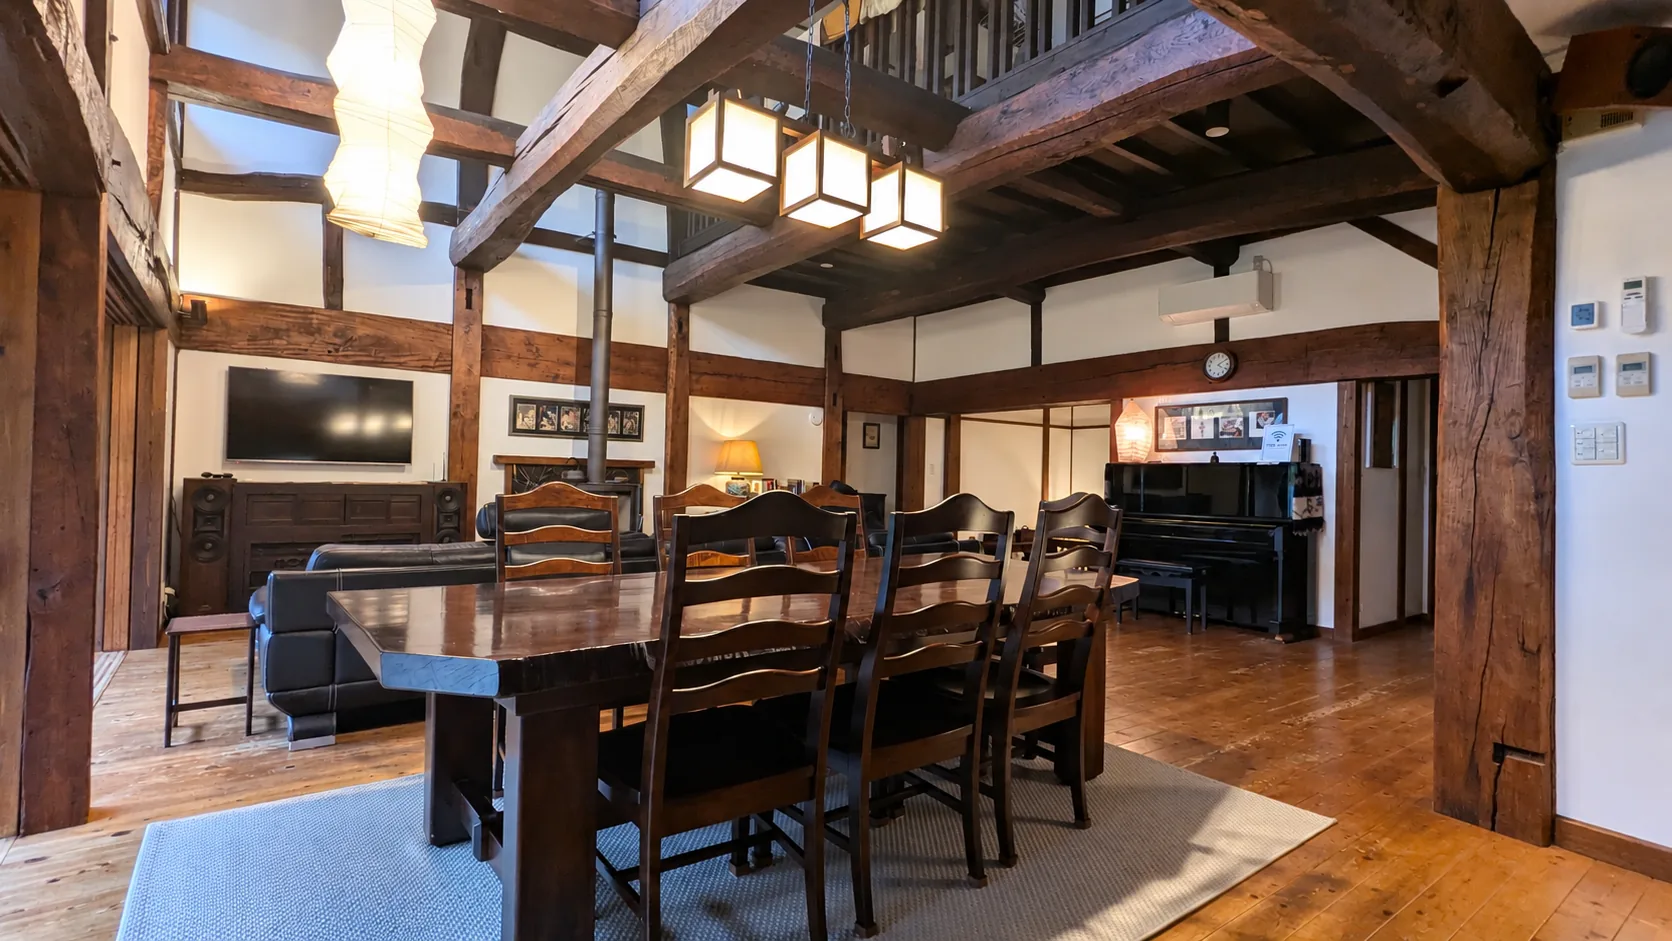
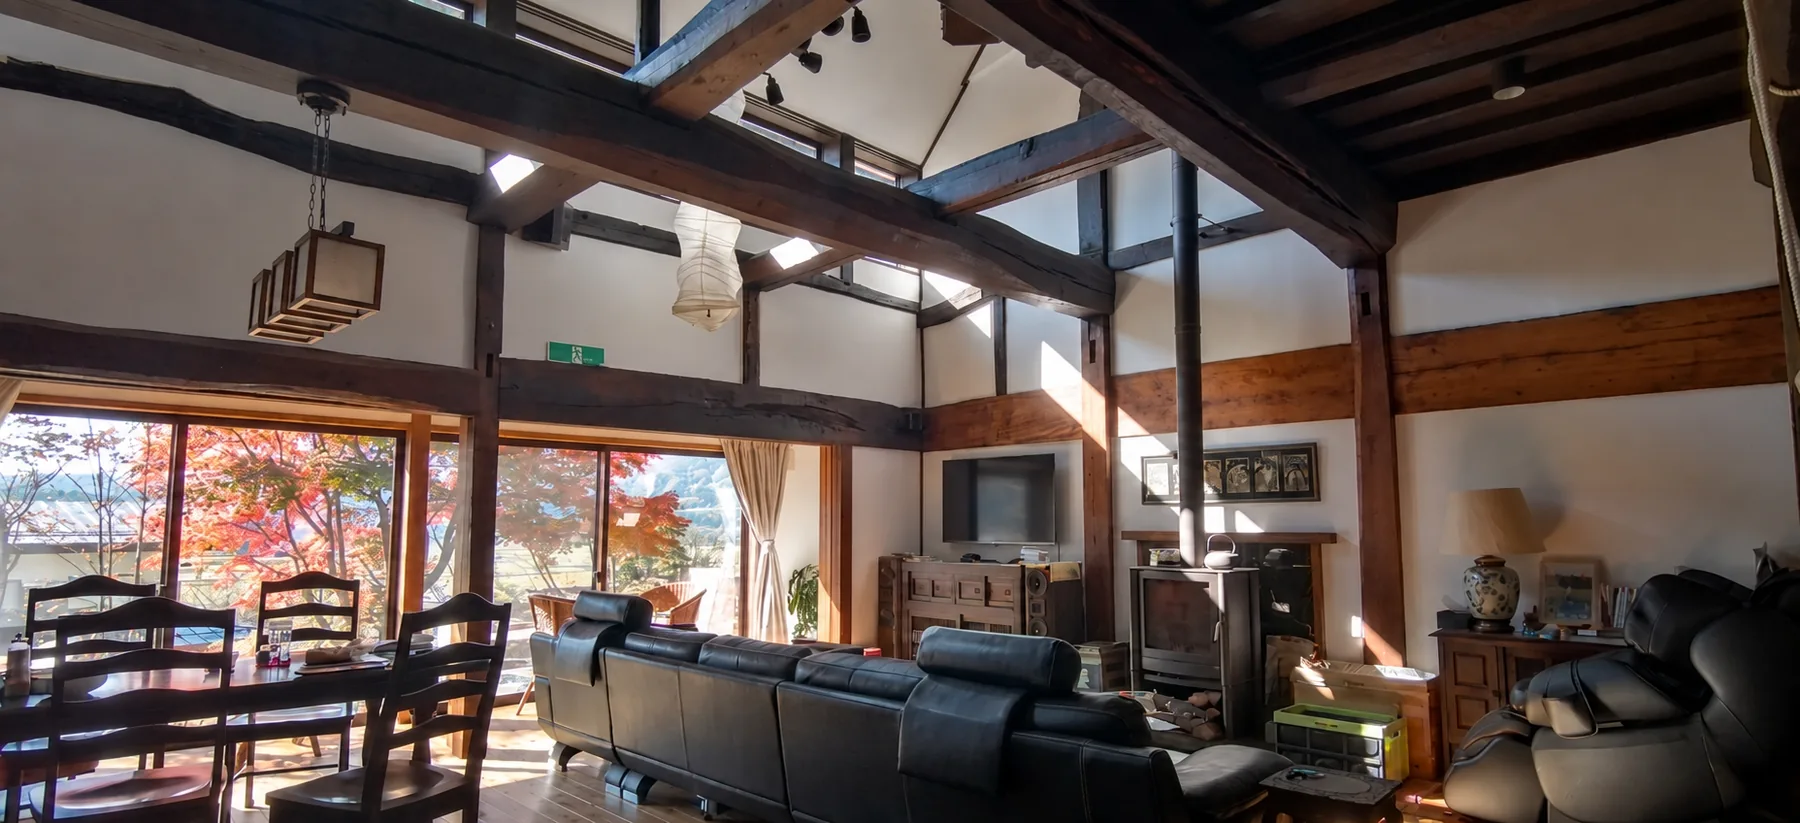
Restored double-height living room with original timber beams at Rental Farmhouse Tamaki in Hakuba
Hakuba · Nagano · Japan

Restoring a Historic Kominka in Hakuba, Nagano

Tamaki has stood on this site in Hakuba since the 1880s, but its frame is older and its true age is unknown. Our restoration kept the huge old timbers and placed them at the heart of a warm, bright and modern-yet-old mountain home.

The house and its history

A kominka overlooking Hakuba, for over a century

Tamaki has stood on this site since the 1880s. The frame originally stood on another site in a hamlet called Kazono, around 4 km away. As a result, we do not know how old it is. Many timbers have been worked with a chona (adze), a dragging tool, leaving distinctive patterns of scooped marks known as naguri.

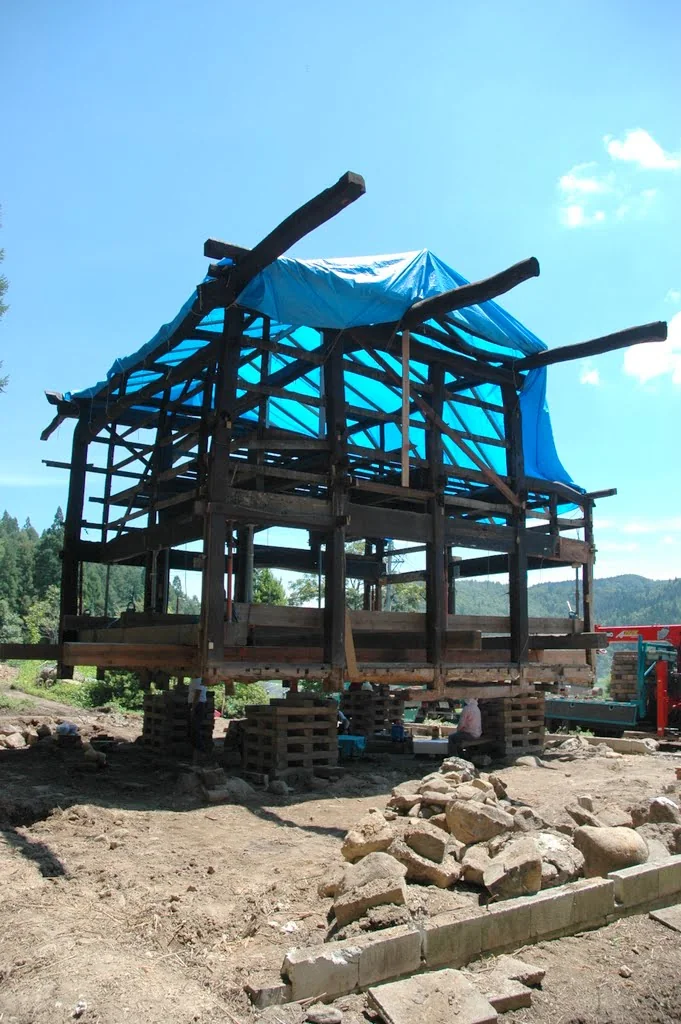
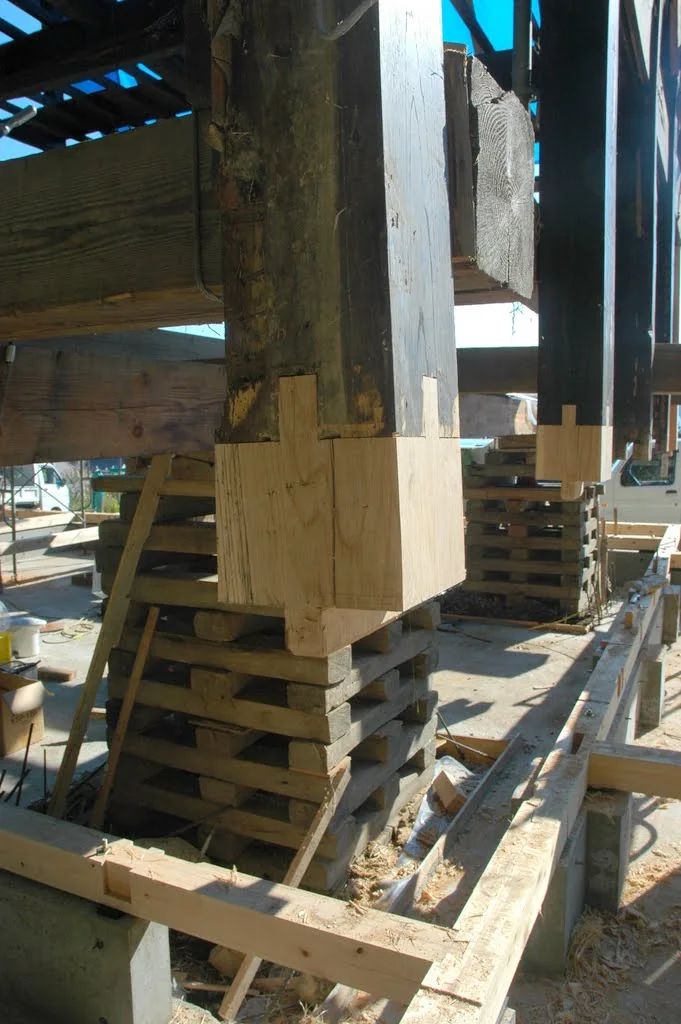
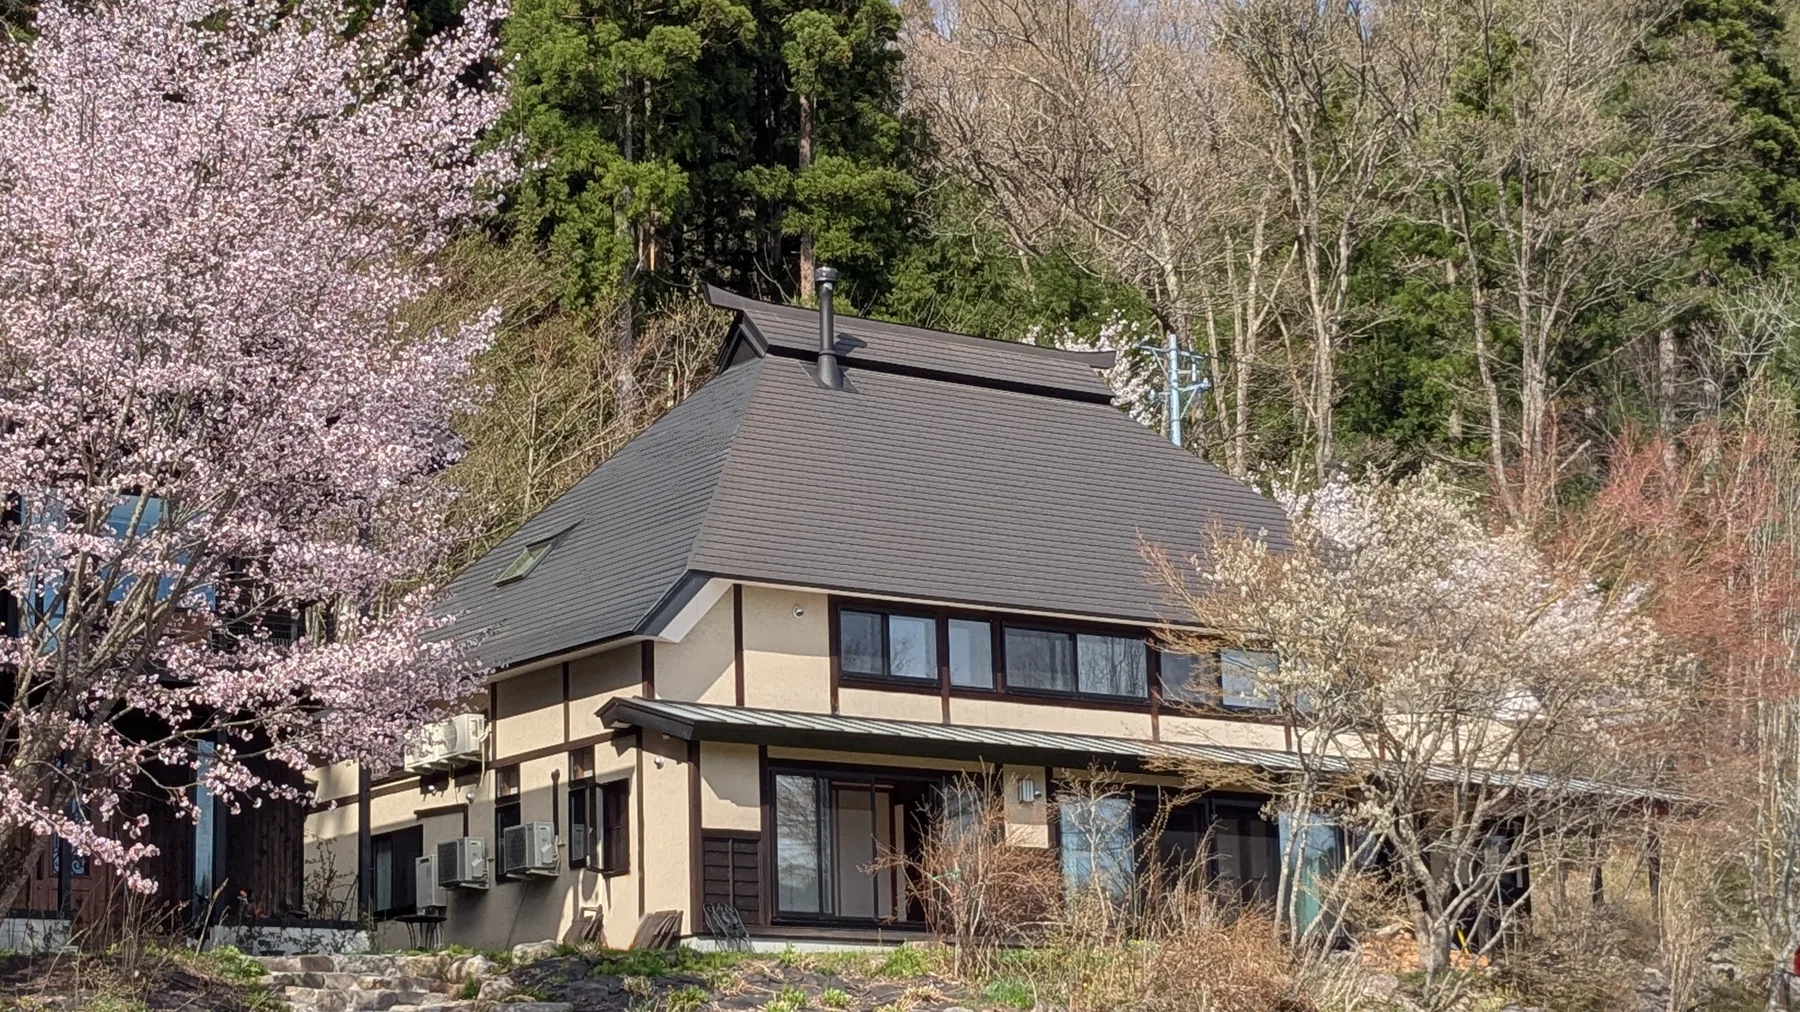
The house we bought had no insulation, and the floors had given way in several rooms. There was extensive subfloor damage to both the dodai (sill) and the footings. During our renovation in 2007, we stripped the house back to its frame and jacked it up by about one and a half meters. A full concrete foundation was built underneath, and the footings were repaired. After the frame was lowered, a new house was built around it. Our new roof was built one metre higher than the old one. It is cut away on the south side, a design called a kabuto (samurai helmet) found on early-20th-Century kominka. The extra wall height let us add upstairs windows, which gave us upstairs rooms and flood the center of the house with extra light.

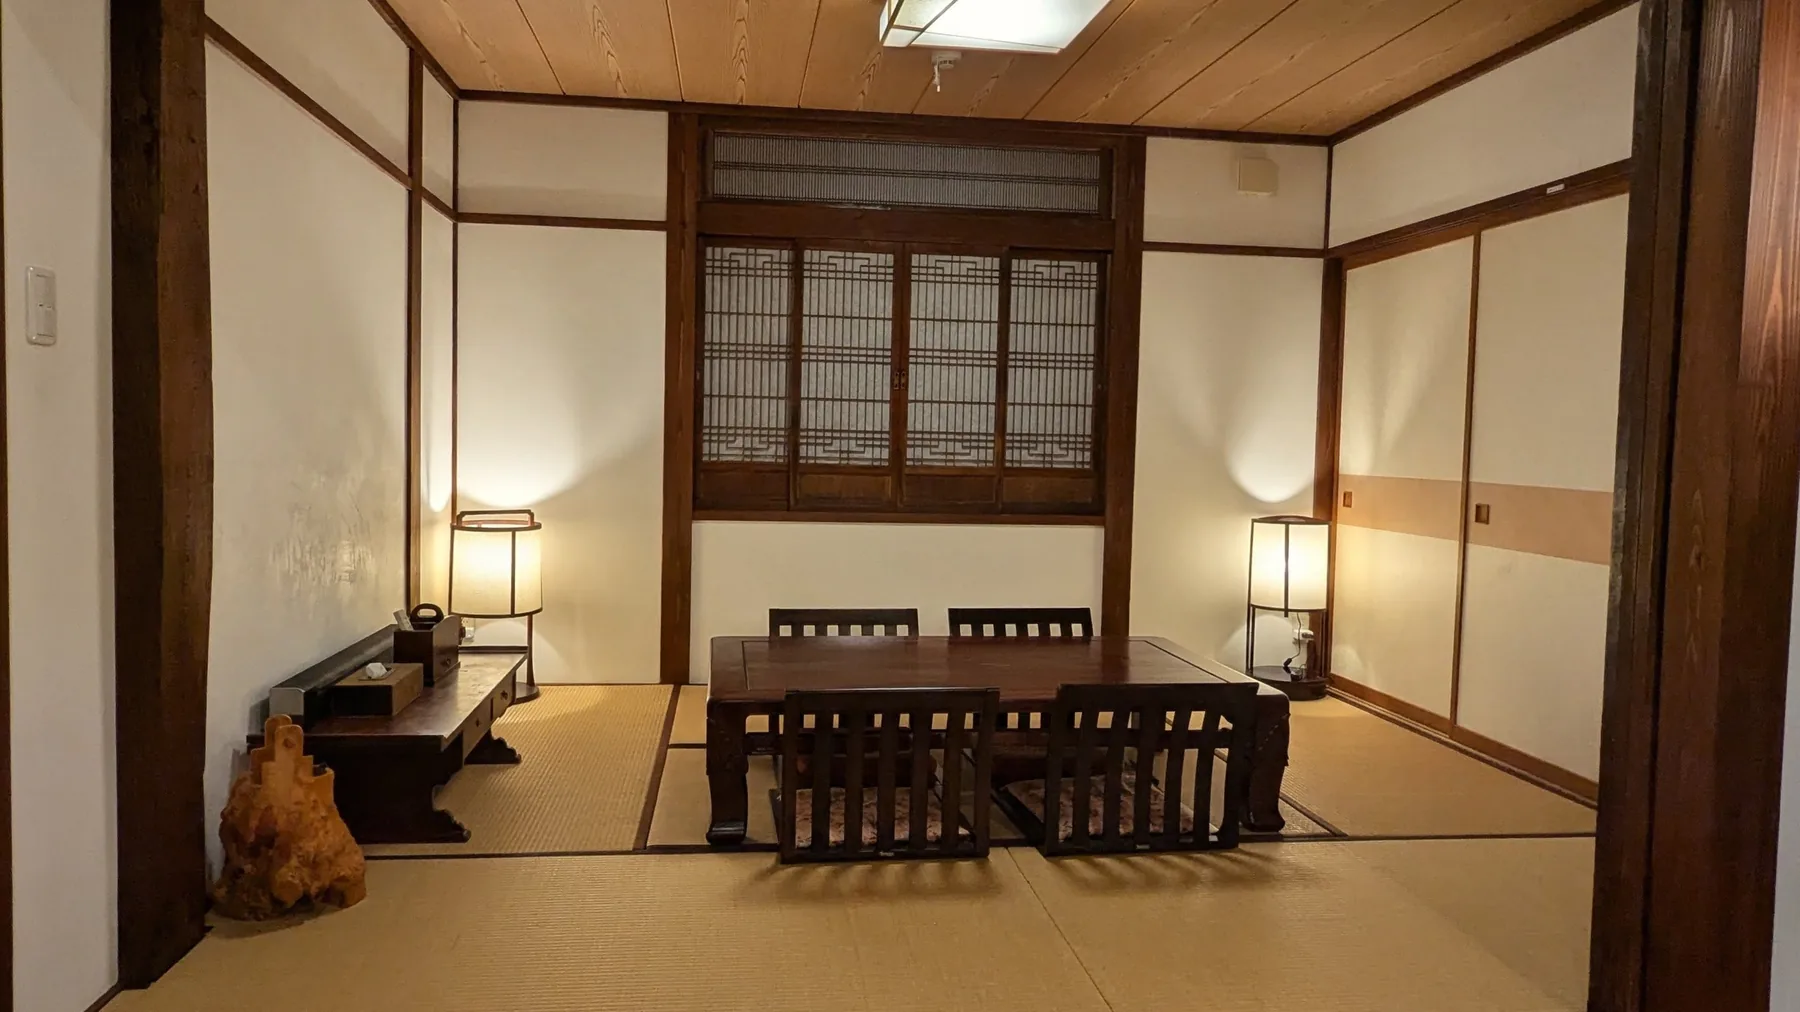
Although Tamaki contains many new materials, we reused what we could, including shoji paper screens in the tatami room and decorative timbers from the tokonoma alcove, now found as the kitchen counter and parts of our fireplace and staircase. We also introduced vintage tategu doors from Yoko’s family home, including yukimi snow-viewing screens. New additions include an Isamu Noguchi Akari paper lamp, vintage andon paper floor lamps, a Japanese bathroom with a hinoki soaking tub, and antique furniture. These elements recreate something of the atmosphere of the house we bought.

Thanks to our renovation, Tamaki is now a warm, bright and comfortable home still sitting on the same site. We chose the name Tamaki because it means a circle or cycle. The house has already passed through several cycles: its original owners; several generations of the Nakamura family; our family and the three children we raised; and now as a place we share with others. If you want to know more about our build and the kominka-specific challenges we faced, we are happy to share our experiences with you.
Kominka (古民家) is a term commonly used for older traditional Japanese houses. They are valued for their timber construction, craftsmanship and the distinctive spaces created by traditional Japanese architecture.

Why we bought it

We found and bought Tamaki after living in Hakuba for six years. We had seen many other houses for sale, but none of them appealed. We had a passing interest in kominka and owned a couple of books, but were not especially looking for one. When we found Tamaki, it was in a bad condition, but we saw its potential and loved its sunny location overlooking the valley. We knew immediately that it was the place for us.

What's it like now

Tamaki is a bright, warm, and comfortable home with generously sized spaces. We didn't want a house that looked nice or atmospheric like a museum but was still dark, cold, and impractical, issues that plague many kominka even after renovation. We assembled a team who understood our vision and are eternally grateful for their efforts in delivering big for us.

Before & during the restoration

What kominka renovation looks like

These photographs show Tamaki before and during the renovation. The photos of the interior are the brightest rooms, and have all been brightened because it was originally quite dark inside. This kind of renovation that takes the house back to the frame is called a "skeleton reform" in Japanese. Since it involves buying a house and watching more money disappear as your house gets smaller, you may question what on Earth you are doing. With an existing frame kept intact, room layout is a puzzle of seeing what will fit where.

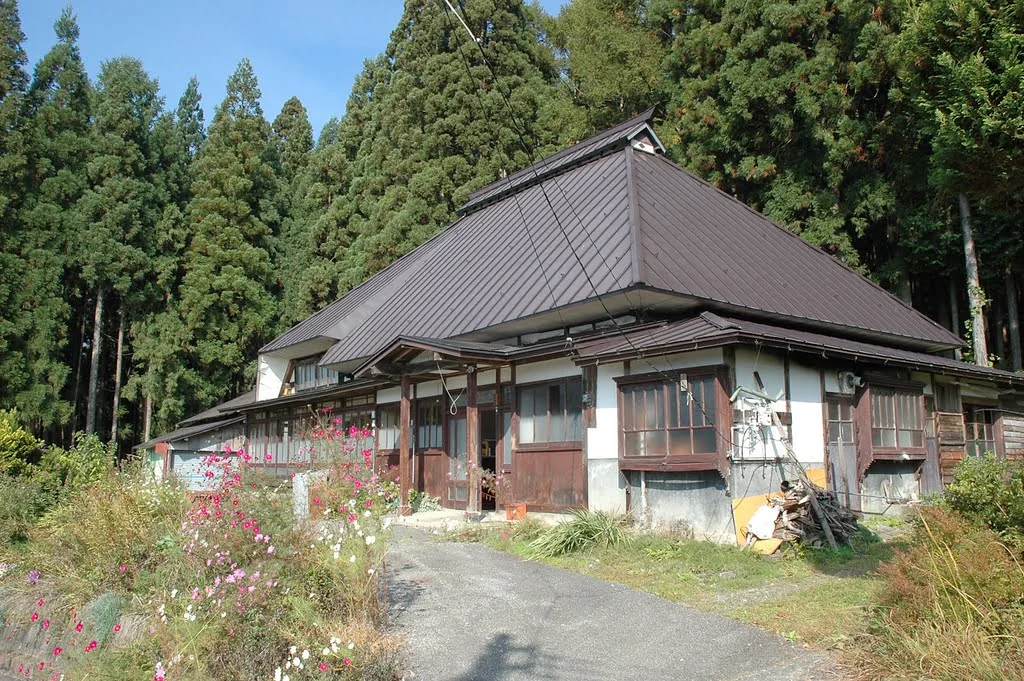
Rental Farmhouse Tamaki in Hakuba before restoration, showing the original farmhouse exterior
Our first visit, in autumn 2006.
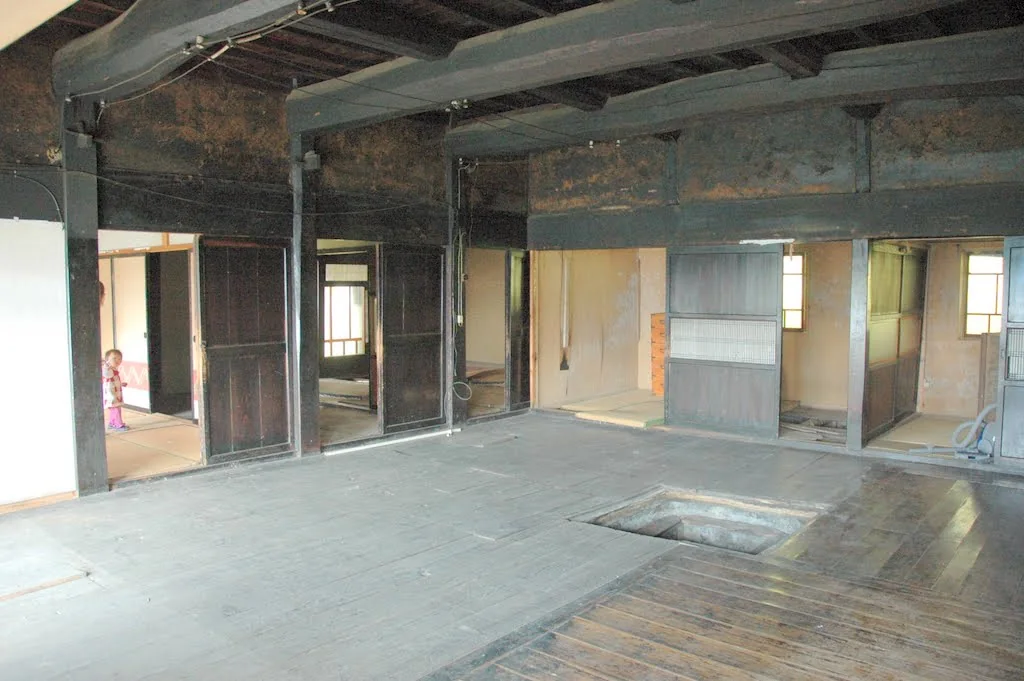
Interior of the Hakuba kominka before restoration with original timber beams and old floor
This main space is called a hiroma It includes the iriori (open hearth)
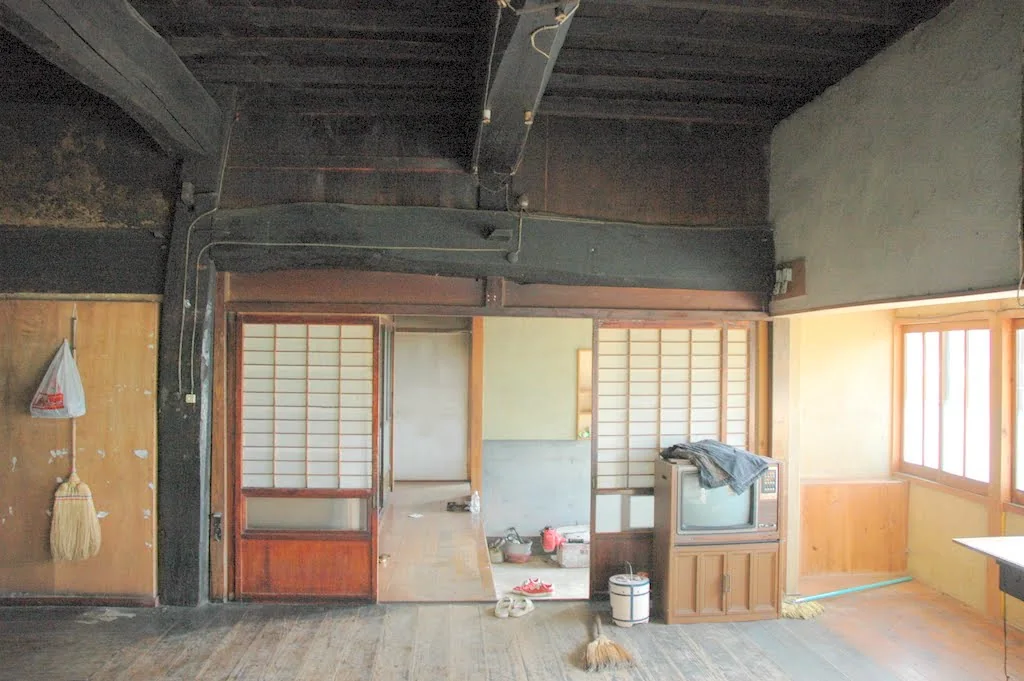
Old interior room in the Hakuba kominka before renovation with exposed dark timber beams
The old genkan entrance, originally connected to a stable.
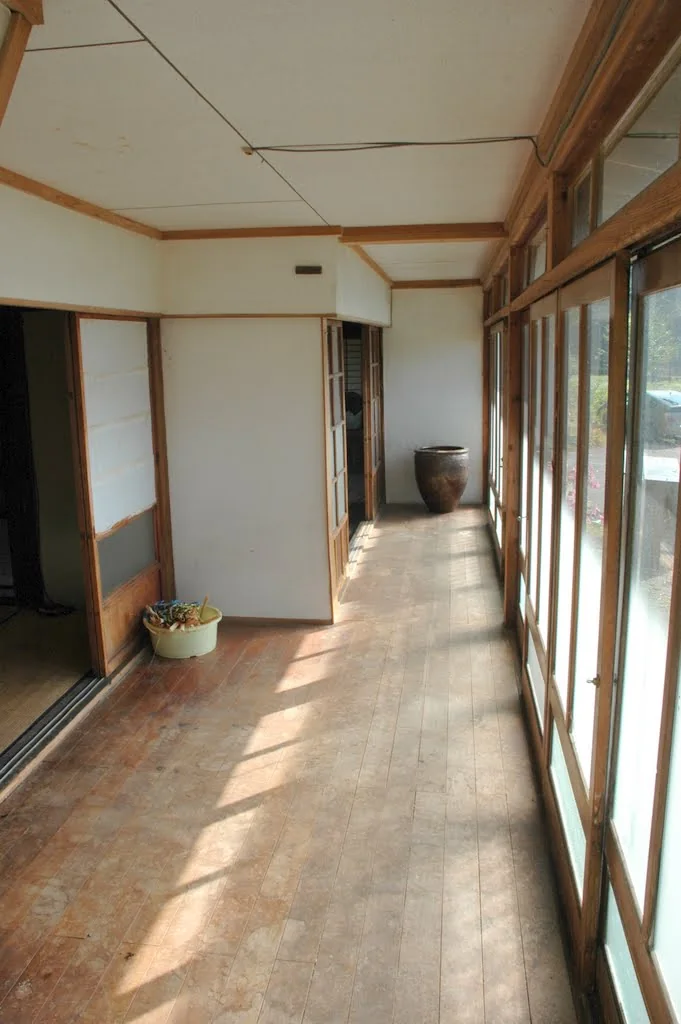
Traditional corridor inside the Hakuba farmhouse before renovation
The original engawa veranda, which we recreated in Tamaki.
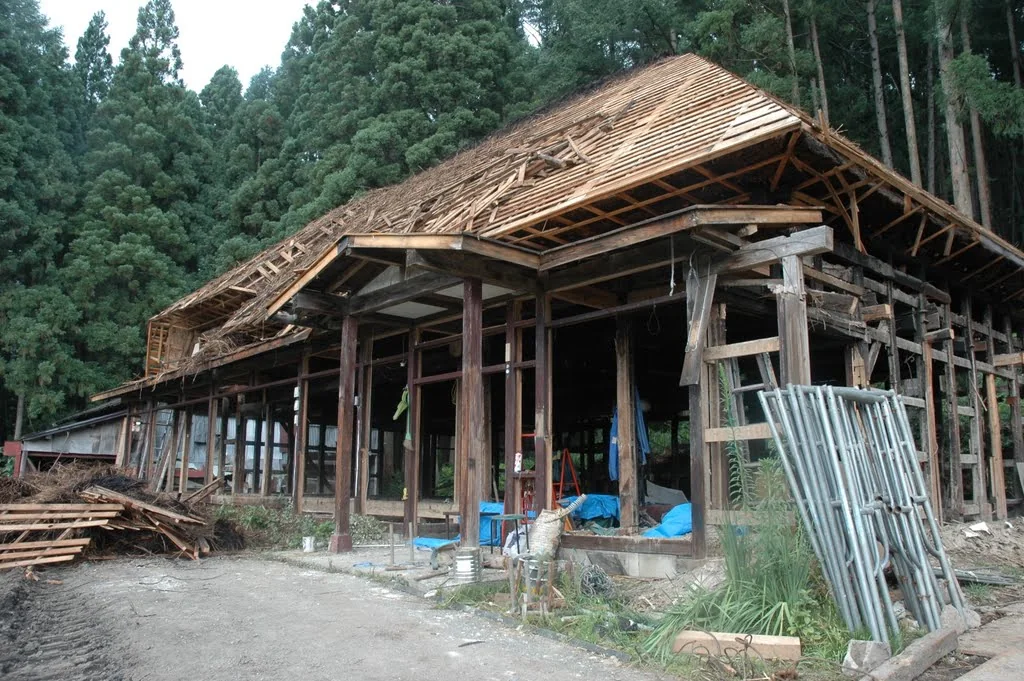
Hakuba kominka stripped back to its timber frame during major renovation work
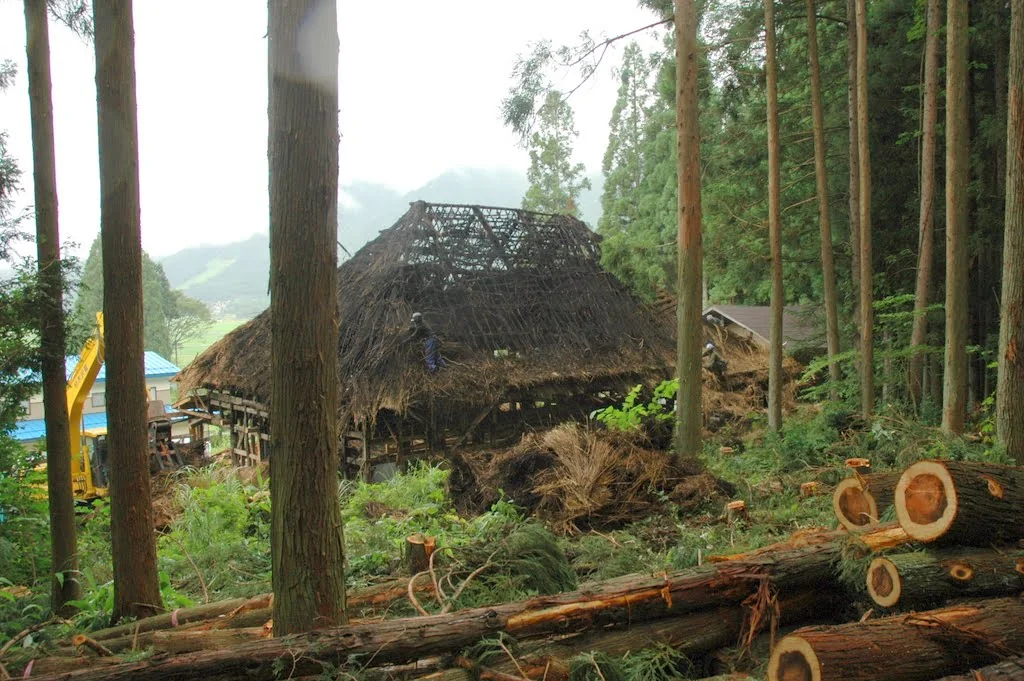
The thatched roof, after removal of its tin covering, summer 2007
Old farmhouse roof and timber structure exposed during the Hakuba kominka renovation
Removing the thatch, which we composted in the woods
Timber frame of the Hakuba kominka under temporary covering during renovation
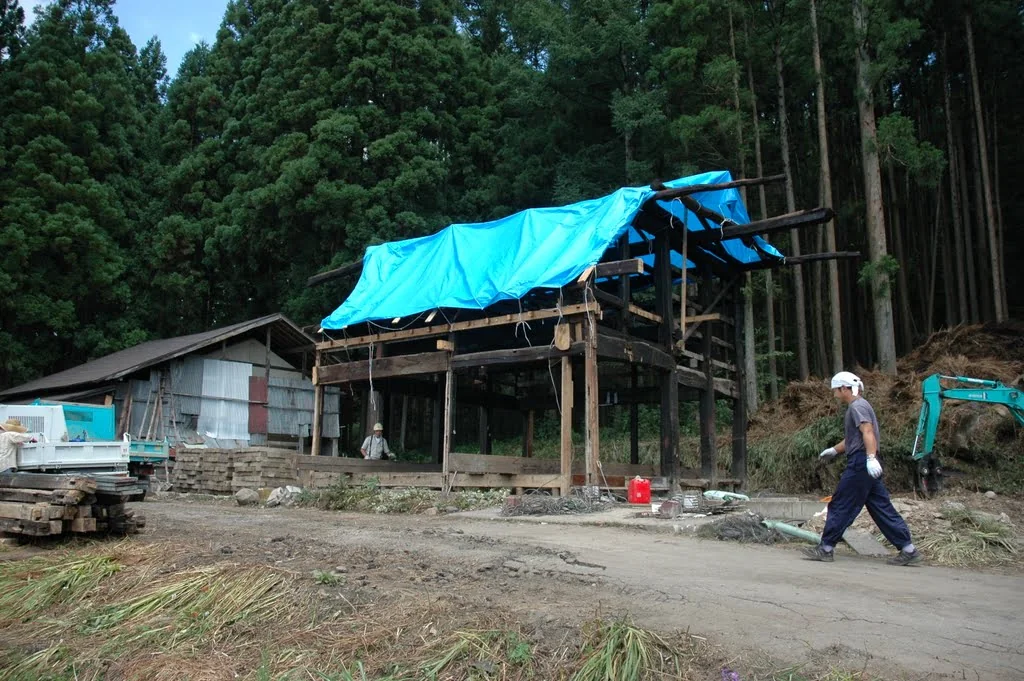
This is what we were left with after two months of demolition. Peak unease!
Traditional timber frame of Rental Farmhouse Tamaki standing during structural restoration
During the lifting process. Dozens of small bottle jacks were used
Close view of structural work beneath a timber post during the kominka renovation
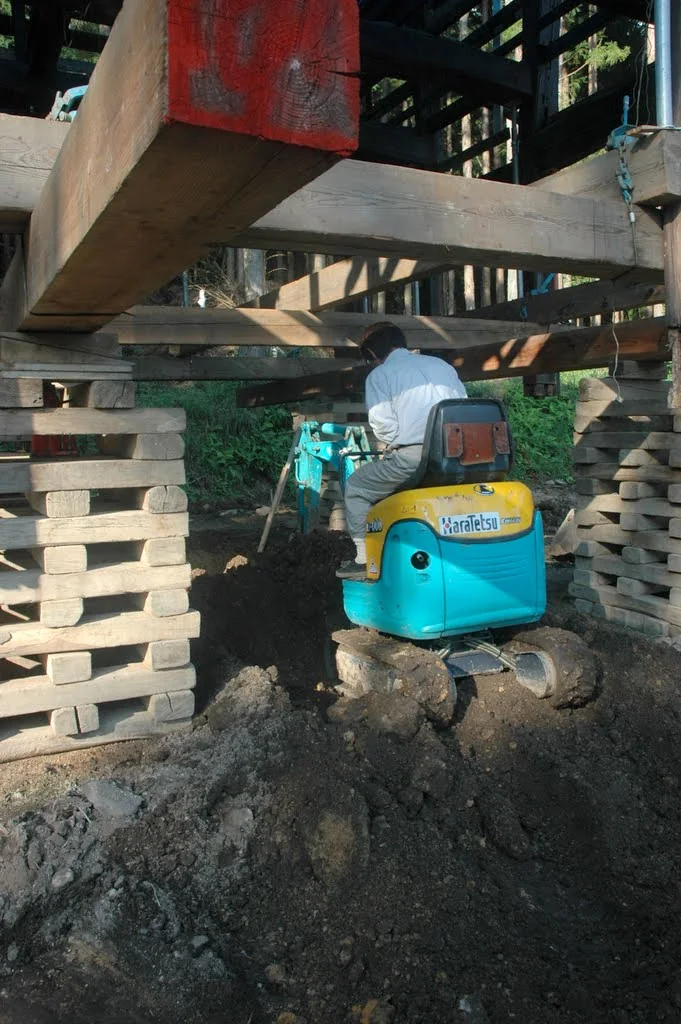
This tiny digger dug the foundation below the lifted frame.
Close view of an old timber post during structural repair of the Hakuba farmhouse
Damaged footings (both rot and termites) were expertly replaced
New timber framing taking shape around the original Hakuba kominka structure during renovation
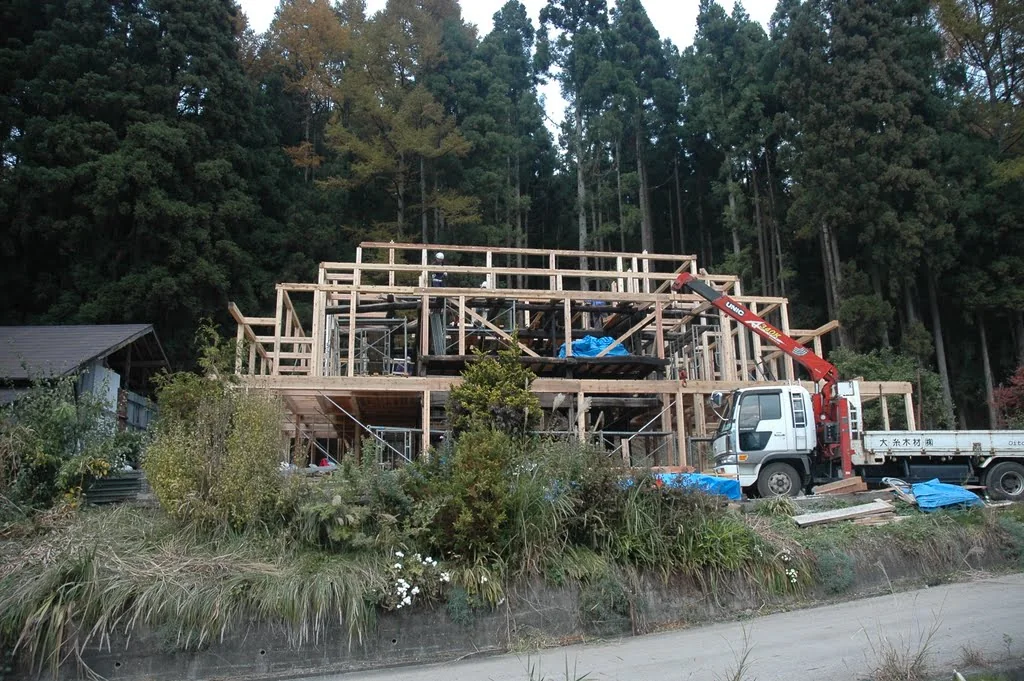
Precut new timbers simply slotted onto the frame. This is the first day of assembly!

The renovation approach

Like most kominka, the house we bought had already been extensively modified. Rooms had been divided with partition walls clad in low-quality 1960s materials. The thatched roof was covered in tin, likely in the 1970s, and the house had draughty glass windows from the 1960s or 1970s. We had no qualms about removing such post-war additions, and instead focused on preserving the frame, wrapping it in warm, bright, secure, and earthquakeproof house to extend its life into the future. The oversized timbers, the key feature in a snowzone kominka, were wiped to remove soot and given a matt clear coat. No beams were sanded and only two were stained for colour-matching. All of our furniture and fittings have been chosen to not distract from the frame. Our woodstove is the same colour and its placement and hearth echo the rhythm of the frame. Our walls are in traditional shikkui lime render to provide the ultimate contrast.

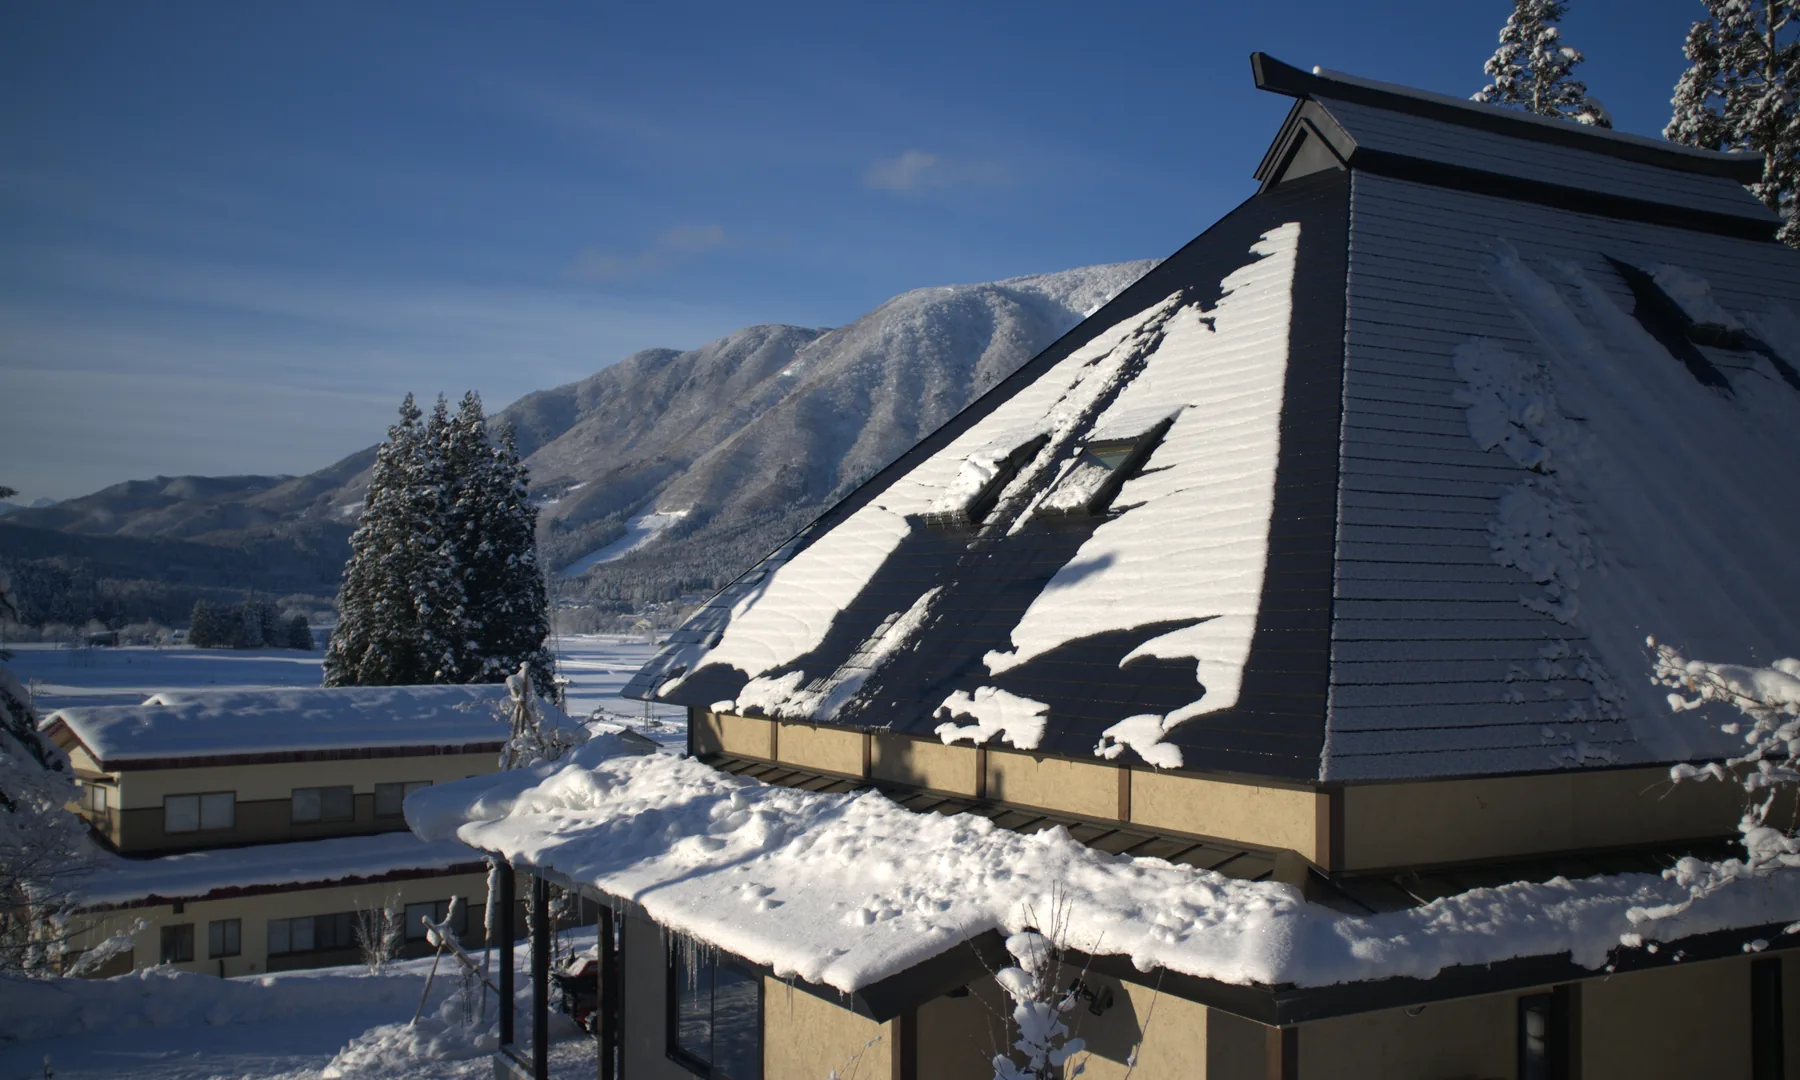
Rental Farmhouse Tamaki in winter showing its new exterior, roof form and relationship to the surrounding Hakuba landscape

Of its place

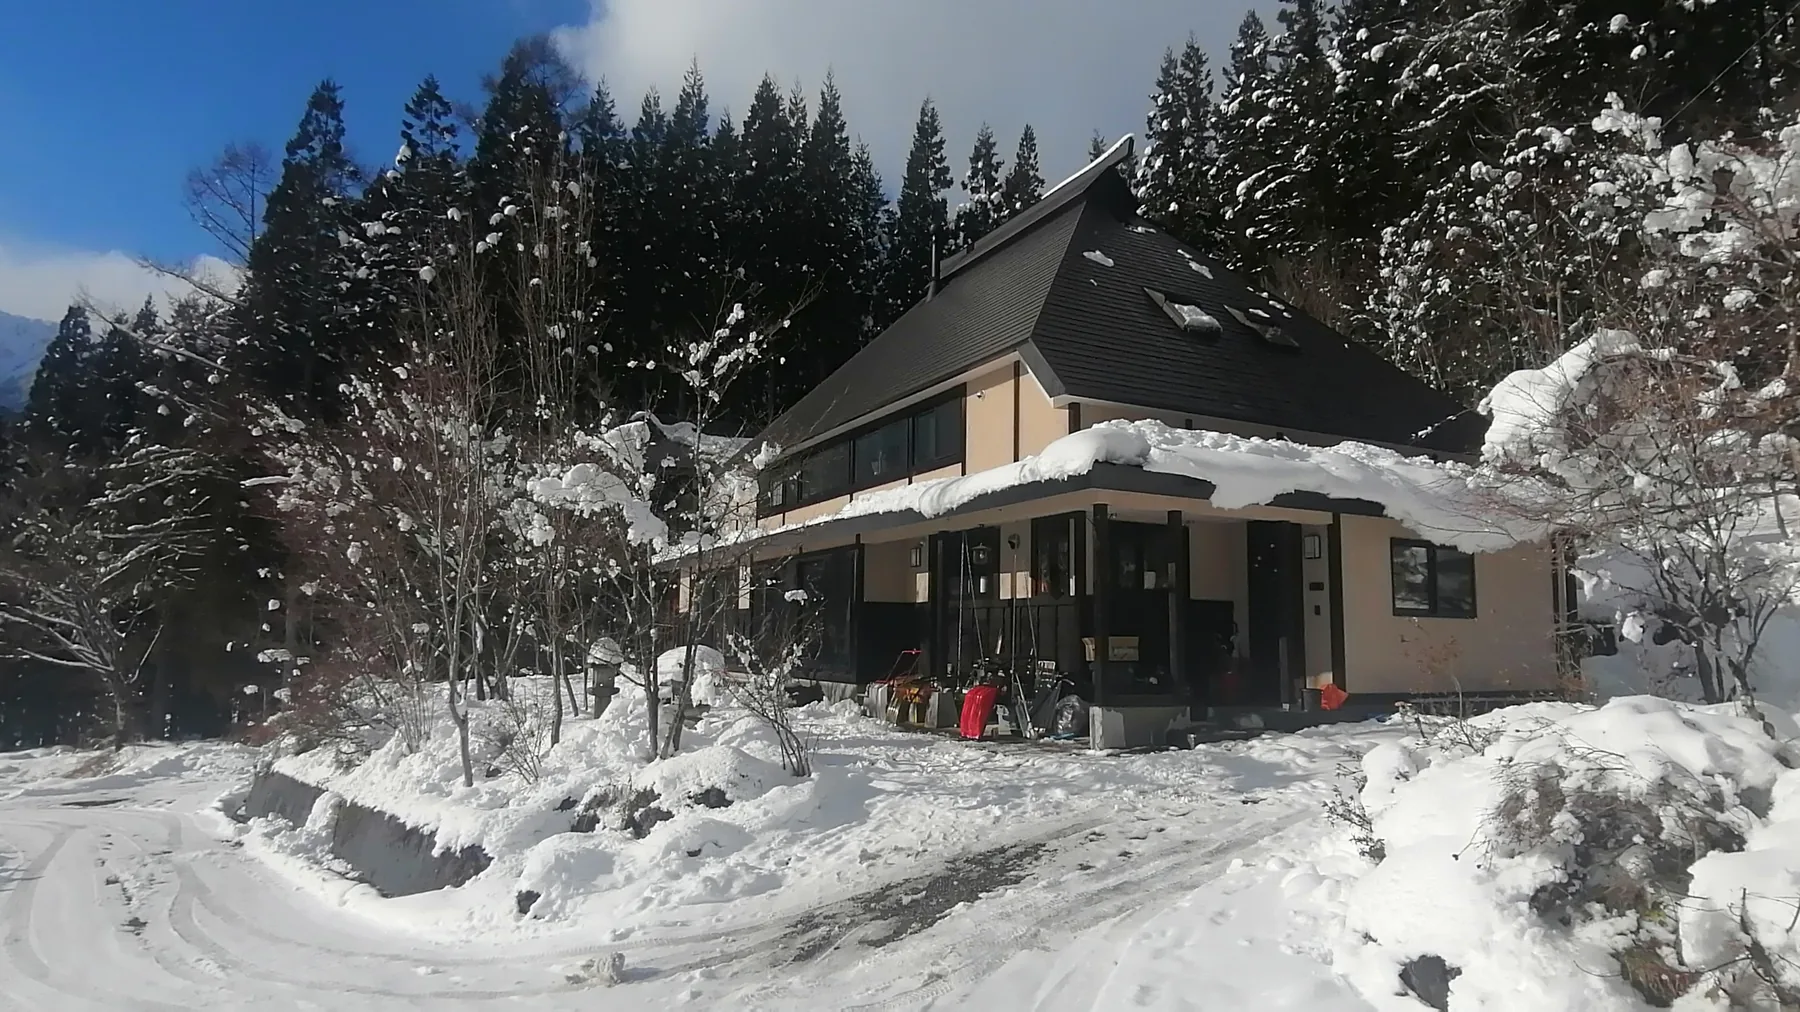
Tamaki's exterior is entirely new. This means it has no patina, but it is well insulated and airtight like a modern house. We designed the roof with a bump-out to resemble the tin-on-thatch houses in the neighbourhood, and chose its colour to match the conifer forest behind us. The decoration on the roof ridge was a last-minute addition during the build. The straw-coloured render matches the yellow clay used on the earthen walls of kura storehouses. Tamaki had its own kura until 2015, when it was damaged beyond repair by a large earthquake.

Large kitchen in the southeast corner of Rental Farmhouse Tamaki in Hakuba

No more "her indoors"

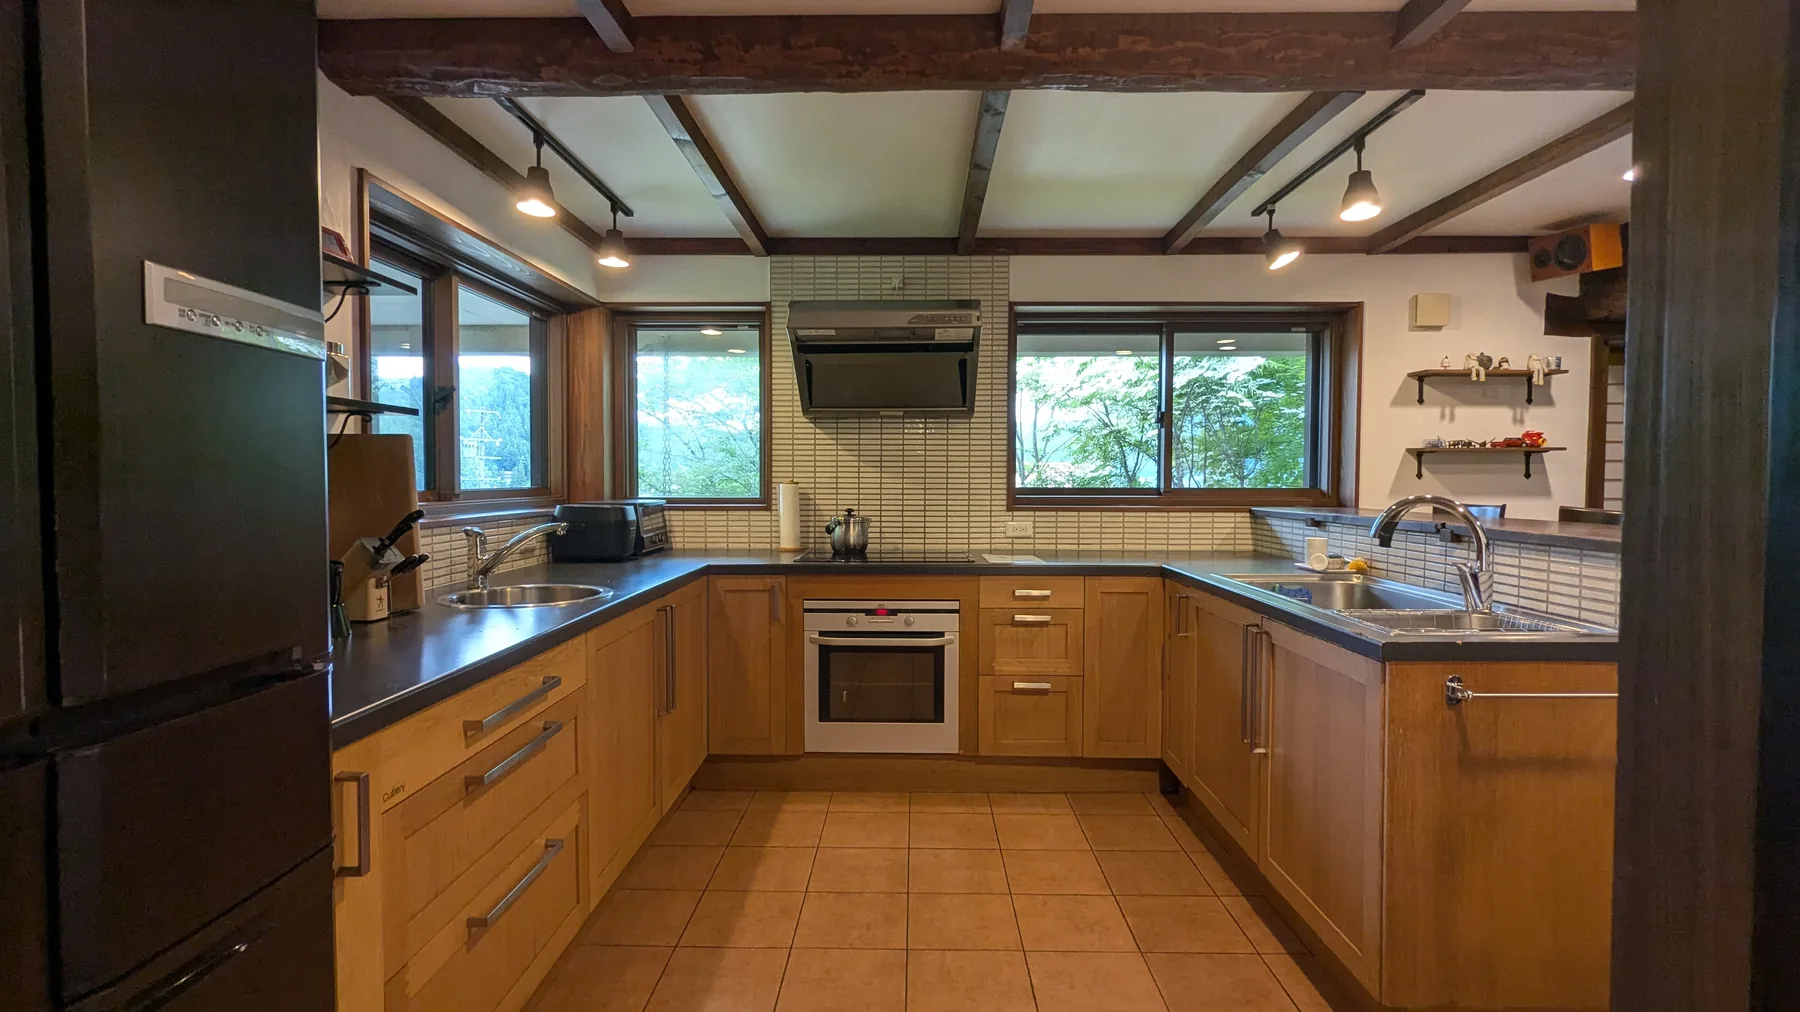
The Japanese expression for "wife", okusama, refers literally to someone hidden away in the depths of the house. Though very polite in tone, it mirrors the jokey British slang for wife, "her indoors" (!) The depths are where the kitchen is found in many traditional Japanese homes. Our renovation placed our kitchen in the south-east corner, right next to our entrance, to meet the morning sun. Respecting the past does not mean you have to copy it in your home's design.

Restored details

The kominka today

Tamaki is still a work in progress, but this is how things are coming along.

What is Hakuba anyway?

Traditional Japan, ten minutes from the Olympic Downhill course

Hakuba is a town with many faces. Tourism promotion talks of Hakuba as an "outdoor Mecca", an increasingly international resort that hosted the Winter Olympics. Hakuba has year-round visitors as one of Japan's top five hiking destinations - this is unique among ski resorts - and is increasingly attracting flatland tourists who just want to enjoy the scenery and the fresh air. If you visit Hakuba and stay in the main tourist developments in Western-style accommodation, this is likely all you will see. You will see little or none of the town's history, which dates back long before the arrival of skiing. Tamaki lies in Horinouchi, a neighbourhood marked on maps that are hundreds of years old. Hakuba has castle remains and temples that date back centuries. Minshuku (farmhouse accommodation), the Japanese equivalent of a bed and breakfast, are said to have started in Hakuba. Nagano is a huge prefecture, Japan's fourth largest by area, and one of the eight "Important Preservation Districts for Groups of Traditional Buildings" (重要伝統的建造物群保存地区) is Aoni in Hakuba. Yes, there are protected historical buildings in the place some people only think of as a "ski resort".

So to answer the question "What is Hakuba?", ten minutes north from Tamaki is Happo-One, host of the blue-riband downhill skiing races at the 1998 Winter Olympics. Ten minutes south-east of Tamaki is the old Nakamura residence, the oldest remaining kominka house in Nagano now operating as a museum. Ten minutes south of Tamaki is Lake Aoki, one of Japan's cleanest and most beautiful mountain lakes. Ten minutes east of Tamaki is Teirinji, a beautiful and deserted temple which, unlike Kyoto, you can enjoy entirely to yourselves. Directly behind Tamaki are woodland trails with Hakuba's best known ride-up downhill mountain biking course, which can also be hiked by anyone with an hour or so to spare. This mix of the old, the traditional, the scenic, the fun, and the thrilling is Hakuba to us.

Winter mountain view in Hakuba, Nagano from near Rental Farmhouse Tamaki
Stay in the farmhouse

Experience the Hakuba kominka for yourself

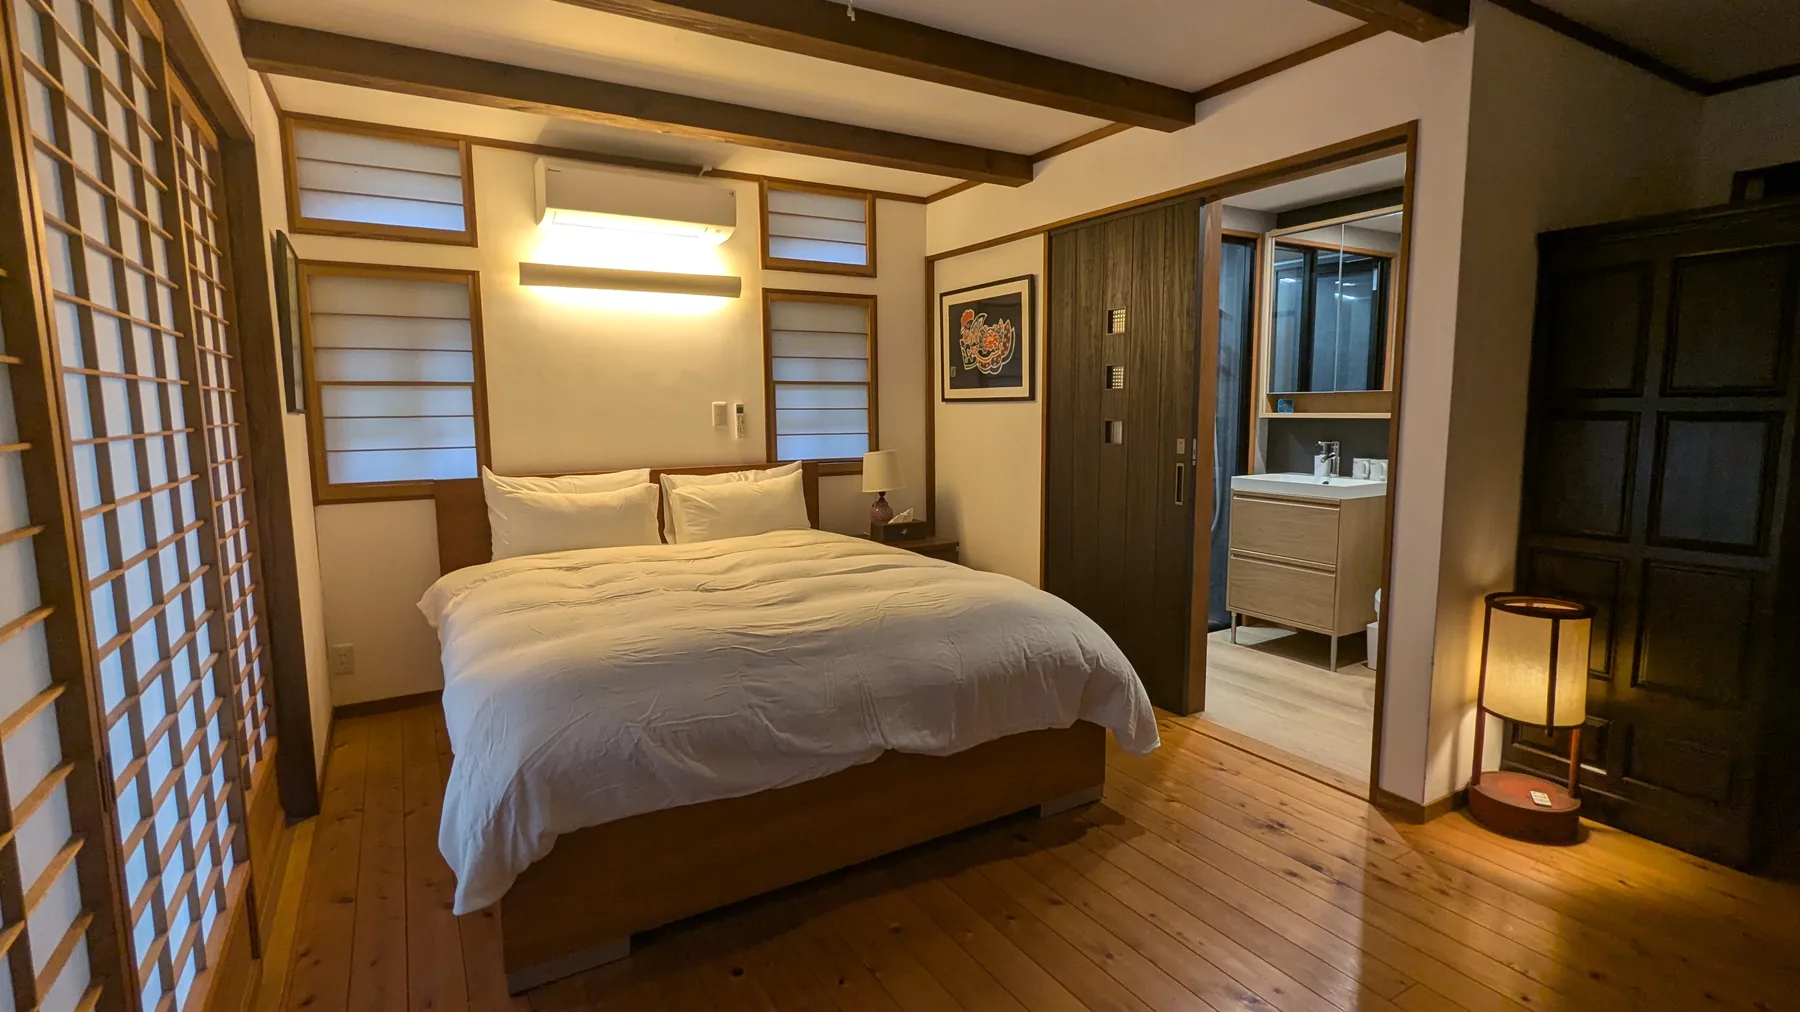
Rental Farmhouse Tamaki sleeps up to eight guests in three bedrooms plus a traditional tatami room. Check availability, browse the full gallery, or contact us directly.